5809 Victoria Avenue Unit A, Williston, ND 58801
- $269,000
- 3
- BD
- 3
- BA
- 1,391
- SqFt


- List Price
- $269,000
- Days on Market
- 1
- Status
- ACTIVE
- MLS#
- 4027182
- Bedrooms
- 3
- Bathrooms
- 3
- Full Baths
- 2
- Half Baths
- 1
- Living Area
- 1,391
- Lot Size (Acres)
- 0.101
- Style
- Two-Story
- Year Built
- 2014
Property Description
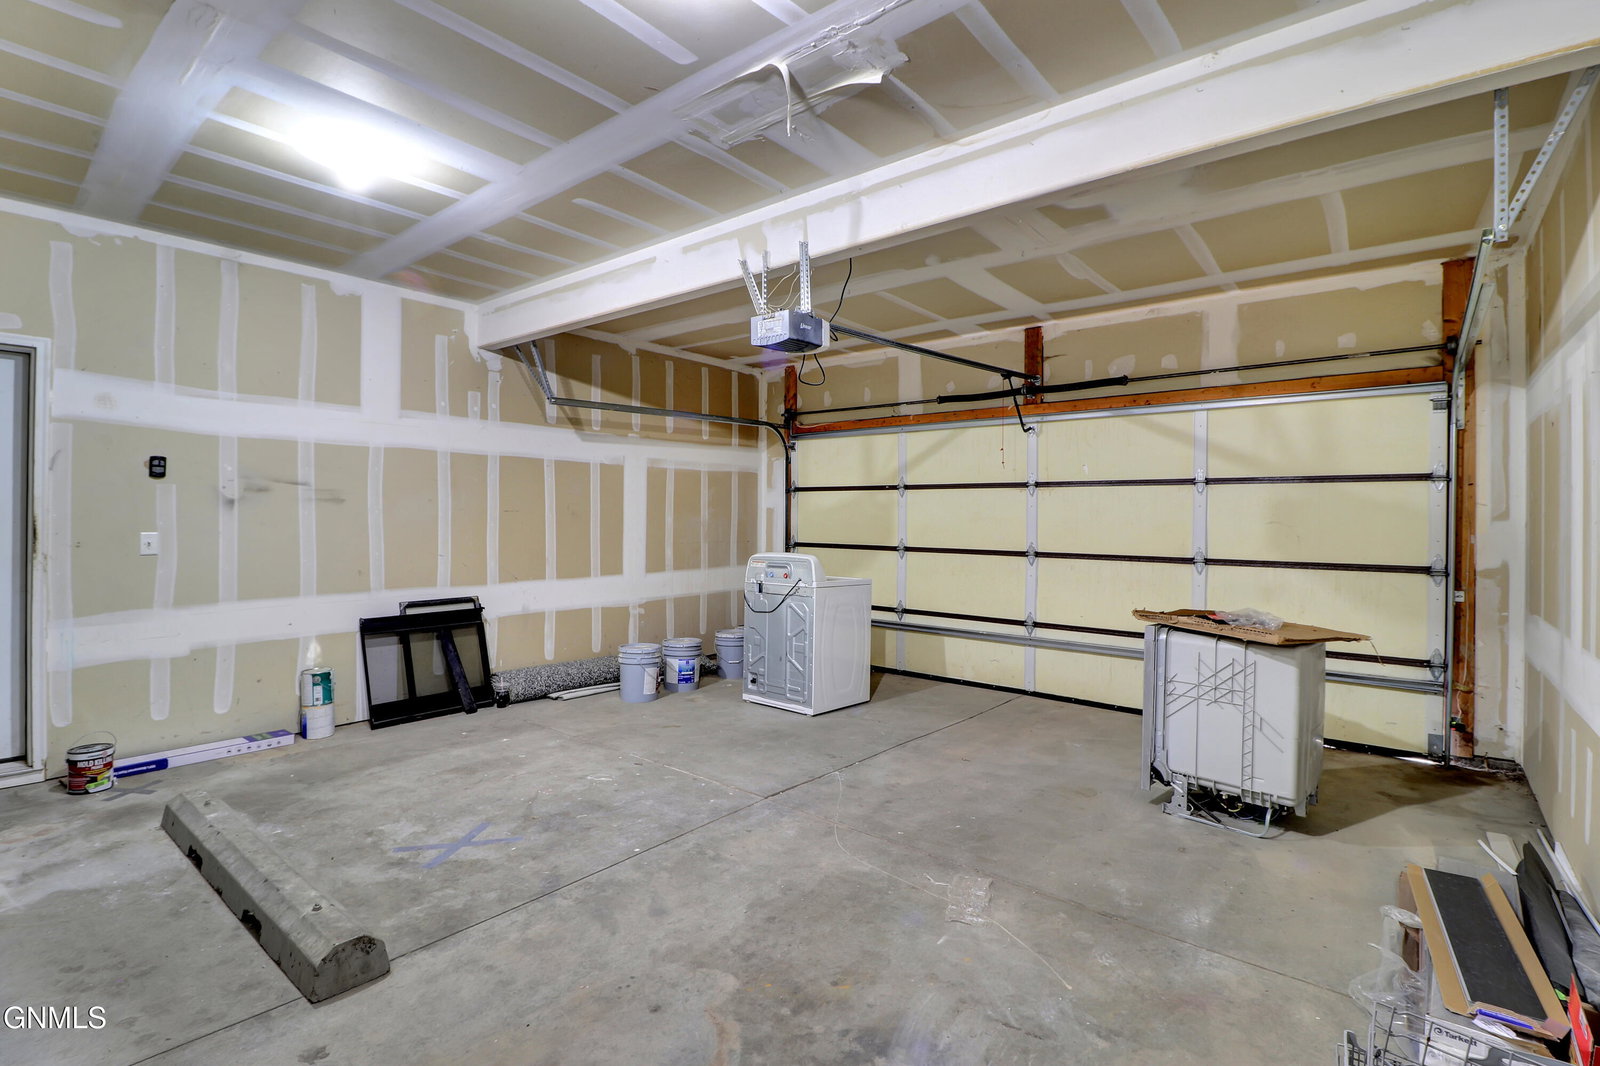
End unit, fresh modern updates, extra yard potential, and open space beyond the backyard--this isn't your typical townhouse! With 3 bedrooms, 2.5 baths, 1,391 square feet, and a two-car garage, this home combines the ease of townhouse living with features that give you more space, privacy, and flexibility. Step inside to all-new modern flooring and fresh paint throughout, giving the entire home a clean, updated feel from the moment you walk through the door. The main level features a true open-concept design where the kitchen, dining, and living areas flow seamlessly together--perfect for everyday living and entertaining. The kitchen also includes a dedicated pantry for convenient storage, and the Seller will be replacing the existing granite countertops with new granite countertops. Sliding glass doors off the dining area open to the private fenced backyard, but the outdoor space doesn't stop at the fence. Because this is an end unit, the property extends farther east beyond the existing fence line, giving the next owner the opportunity to extend the fence and create an even larger fenced yard. With a vacant field beyond the property, you'll also enjoy a sense of openness and separation that can be hard to find in townhouse living. The Seller will be replacing the missing fence panel as well. Upstairs, all three bedrooms are conveniently located near the laundry area, making everyday routines that much easier. The primary suite offers a comfortable retreat, while the additional bedrooms provide flexibility for guests, a home office, hobbies, or whatever fits your needs. Multiple storage closets throughout the home provide plenty of room to keep everything organized. A two-car garage adds valuable storage, convenience, and year-round protection. With its end-unit location, additional yard potential, open views, all-new modern flooring, fresh paint, upcoming new granite countertops, open-concept layout, and two-car garage, this home has a lot to offer. Come see what makes this home stand out--call your favorite Realtor® today to schedule a showing!
/u.realgeeks.media/bakkenareahomes1/Bakken_Home_Team_Gold.jpg)
Additional Information
- Area
- Williston Rural
- Subdivision
- Fendee Estates
- Neighborhood
- Williston Rural
- Taxes
- $1,685
- HOA Fee
- $50
- Interior Features
- Primary Bath, Walk-In Closet(s), Ceiling Fan(s), Pantry
- Amenities
- Playground
- Garage Spaces
- 2
- Exterior Features
- Private Yard
- Heating
- Forced Air
- Cooling
- Central Air
- Water
- Private, Community System
- Sewer
- Other
- High School
- Other
Mortgage Calculator
Listing courtesy of eXp Realty.