14760 Lambert Street, Williston, ND 58801
- $595,000
- 3
- BD
- 3
- BA
- 1,899
- SqFt






- List Price
- $595,000
- Days on Market
- 3
- Status
- PENDING
- MLS#
- 4026236
- Bedrooms
- 3
- Bathrooms
- 3
- Full Baths
- 2
- Half Baths
- 1
- Living Area
- 1,899
- Lot Size (Acres)
- 5.2
- Style
- Ranch
- Year Built
- 2017
Property Description
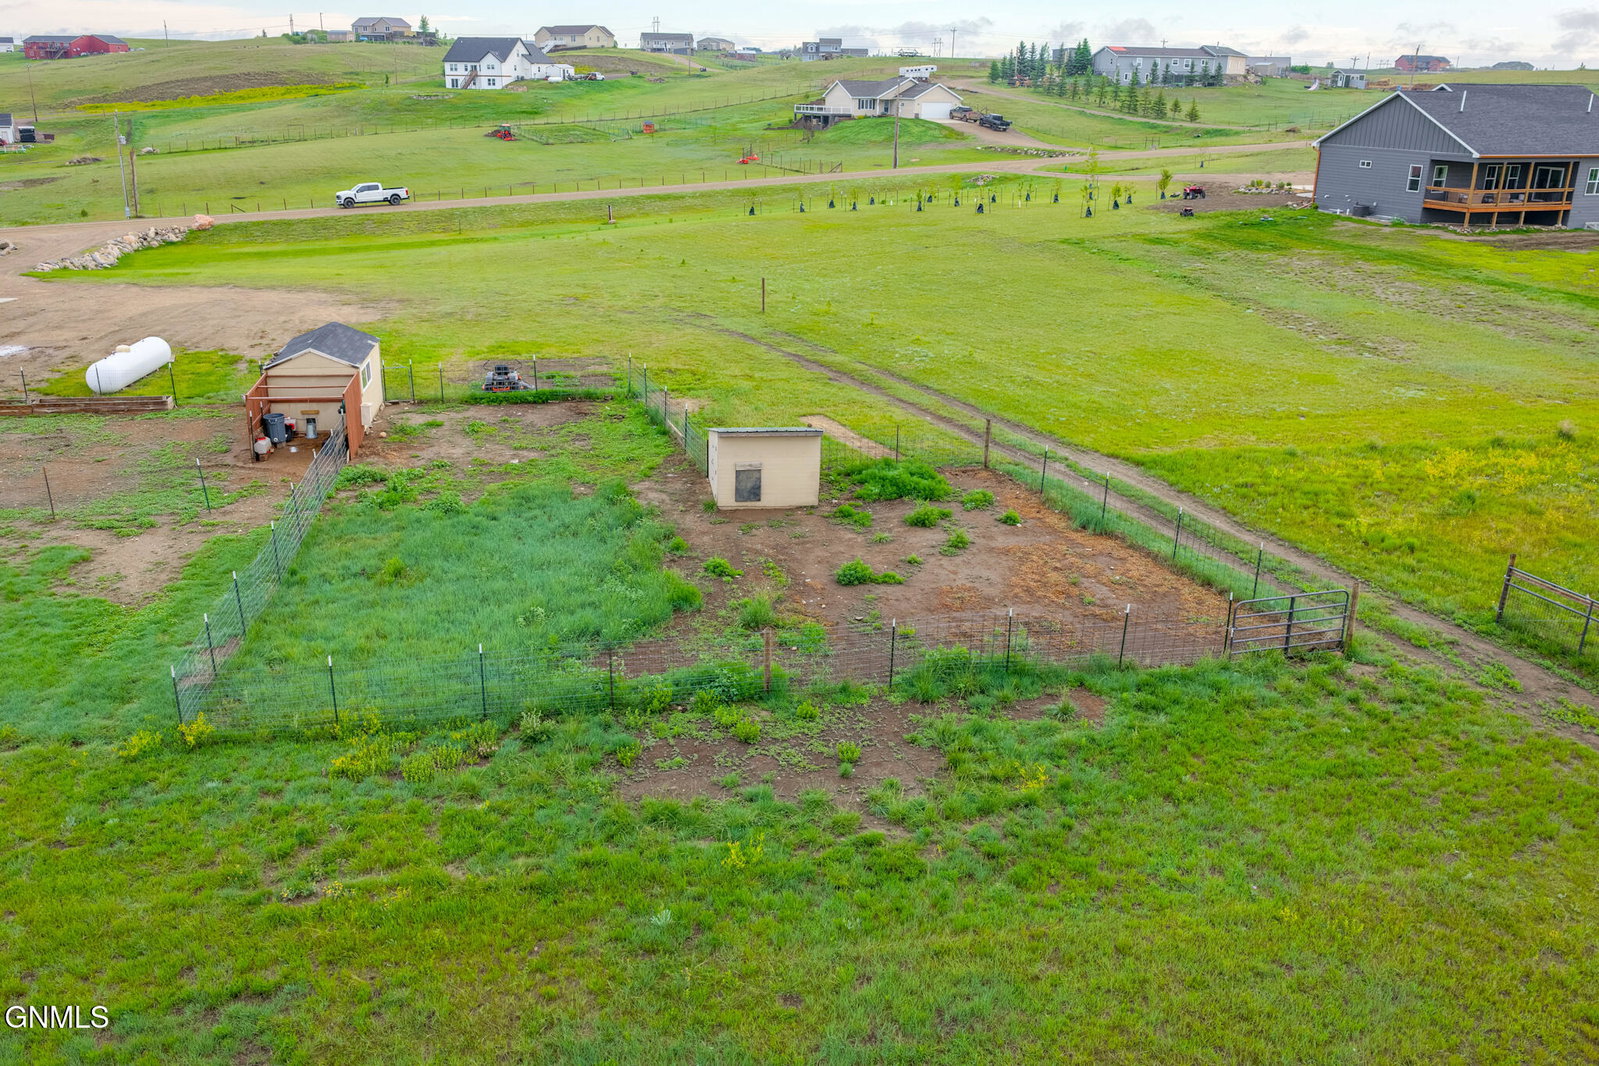
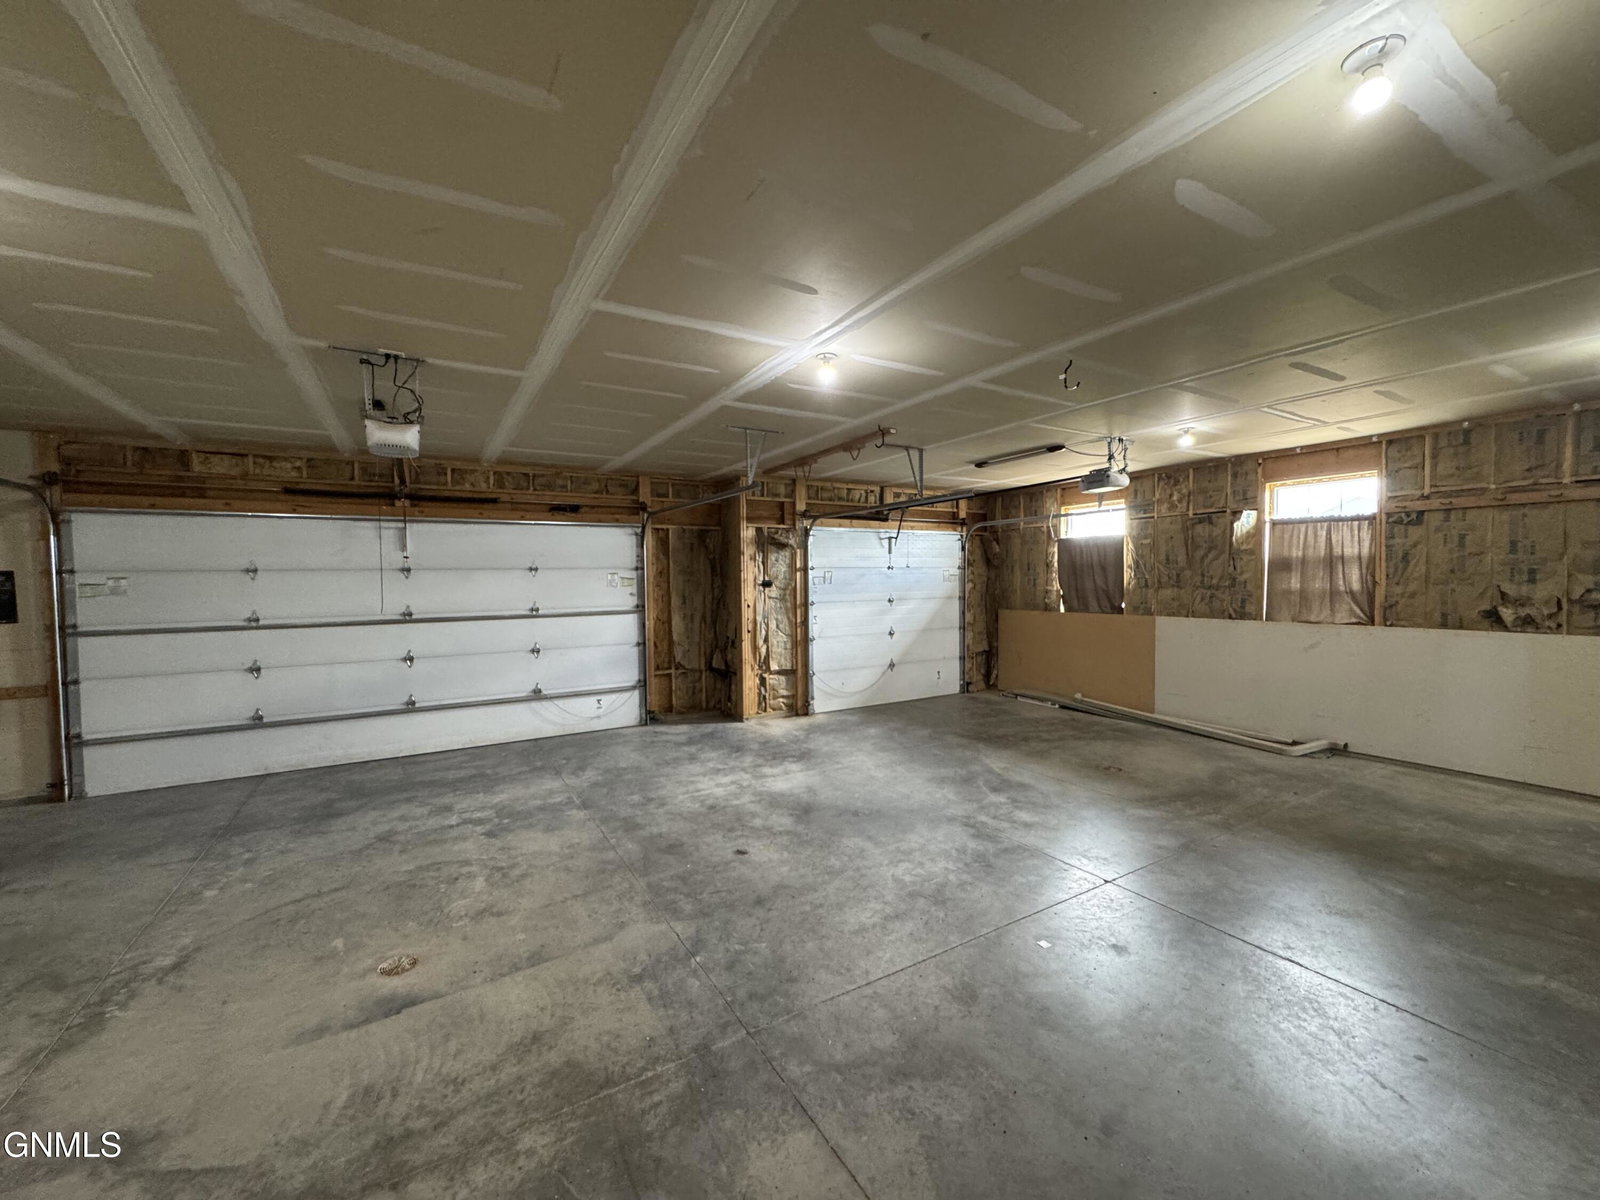
Phenomenal doesn't begin to describe this property. Situated on just over 5 acres, this beautifully built home offers nearly 1,900 square feet of thoughtfully designed main-level living, a spacious triple-car garage, and an additional 140-square-foot storm shelter for peace of mind. The primary suite is truly a retreat, featuring an impressive spa-like bathroom and an oversized triple-head shower designed for comfort and luxury. Wake up each morning to peaceful country views and the sight of your horses right in your backyard. Built with quality and longevity in mind, this home features insulated concrete construction, interior and exterior drain tile systems, dual-zone dual-fuel heating, and meticulous attention to detail throughout. The open-concept floor plan is centered around a stunning statement fireplace and a large island perfect for gathering, entertaining, and everyday living. Step outside to enjoy the pergola-covered patio, fully fenced backyard, and established chicken coop--everything is already in place for your country lifestyle. The unfinished basement offers incredible potential with egress windows already installed and a bathroom stubbed in, making future expansion simple and convenient. Whether you're dreaming of additional bedrooms, a family room, or a custom entertainment space, the groundwork is already done. From the craftsmanship and mechanical systems to the thoughtful layout and acreage, this property is the complete package. A rare opportunity to own a home where every detail was carefully considered and everything was done right.
/u.realgeeks.media/bakkenareahomes1/Bakken_Home_Team_Gold.jpg)
Additional Information
- Area
- Williston Rural
- Subdivision
- Rolling Hills
- Neighborhood
- Williston Rural
- Taxes
- $3,189
- HOA Fee
- $350
- Interior Features
- Main Floor Bedroom, Primary Bath, Vaulted Ceiling(s), Walk-In Closet(s), Ceiling Fan(s), Pantry, Soaking Tub
- Fireplaces
- 1
- Flooring
- Carpet, Laminate
- Garage Spaces
- 3
- Exterior Features
- Keyless Entry, Propane Tank Rented, Awning(s)
- Heating
- Electric, Propane
- Cooling
- Central Air
- Roof
- Asphalt
- Water
- Rural
- Sewer
- Septic Tank
- High School
- Other
Mortgage Calculator
Listing courtesy of REAL.